How to Plan Flooring for Multi-Phase Construction Projects
Learn how to plan flooring for phased construction projects by managing product consistency, deliveries, storage, installation, and future repairs.
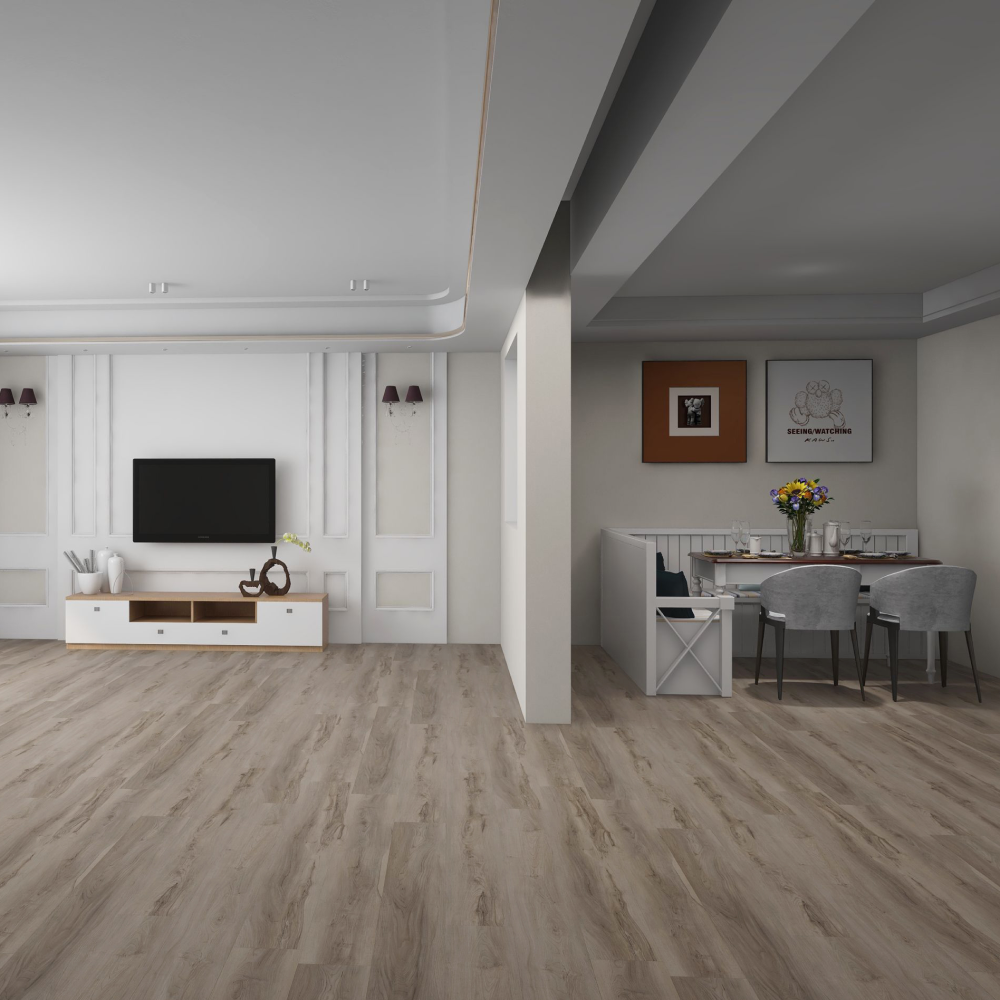
Large renovations, multi-family developments, hotels, and commercial projects are often completed in phases. This creates additional flooring challenges, especially when materials must be ordered, stored, and installed over an extended period. Maintaining consistent color, finish, and availability becomes essential.
A good flooring plan should account for current work as well as future phases and repairs. In this article, you will learn how to plan flooring for phased construction projects and how to reduce risks related to product continuity and logistics.
Why Phased Projects Need Extra Planning
Phased construction can involve:
- Multiple delivery dates.
- Changing site conditions.
- Different installation teams.
- Product availability changes.
- Storage limitations.
- Future repair requirements.
- Design updates between phases.
Without a clear strategy, later phases may not match the earlier installations.
Choose Products Strategically
When selecting flooring, evaluate:
- Collection availability.
- Product specifications.
- Color consistency.
- Plank size and format.
- Commercial classification.
- Warranty terms.
- Future replacement potential.
CPF Floors offers multiple collections in different sizes, thicknesses, wear layers, and installation formats. These specifications should be documented at the beginning of the project.
Plan Inventory and Storage
Determine:
- Total estimated square footage.
- Material needed for each phase.
- Waste allowance.
- Reserve material for future repairs.
- Storage conditions.
- Delivery access and timing.
Store cartons according to manufacturer instructions and protect them from moisture, extreme temperatures, and impact.
Coordinate Installation
Create a schedule that accounts for:
- Subfloor readiness.
- Acclimation requirements, if applicable.
- Building access.
- Other trades.
- Inspection deadlines.
- Furniture and equipment movement.
Document installation direction, transitions, moldings, and layout patterns so later phases can replicate the original design.
Protect Future Phases
Reserve product information and, when practical, extra material for future repairs. Keep records of the collection name, color, lot information, installation date, and installer.
Plan Beyond the First Phase
Explore CPF Floors’ collections and contact our team for support with multi-phase residential or commercial flooring projects.